| |
|
|
|
| |

|
|
|
| Rue Bibaud, apt. 2 |
| Le Plateau-Mont-Royal (Montréal) |
| H2J 2S4 |
| |
| Region |
Montréal |
| Neighbourhood |
Le Plateau-Mont-Royal |
|
|
|
|
|
|
|
|
| Property Type |
Two or more storey |
Year Built |
To be built, New |
| Building Type |
Attached |
Expected Delivery Date |
2017-09-01 |
| Intergenerational |
|
Seasonal |
|
| Building Size |
|
Repossession |
|
| Living Area |
1,780 sqft / 165.37 sqm |
Trade possible |
|
| Building Area |
|
Certificate of Location |
No |
| Lot Size |
|
File Number |
|
| Lot Area |
|
Occupancy |
2017-09-01 |
| Cadastre |
1445306 |
Deed of Sale Signature |
2017-09-01 |
| Zoning |
Residential |
|
|
| |
|
|
|
|
|
| |
|
|
|
|
|
|
|
|
| Municipal Assessment |
Taxes (annual) |
Expenses/Energy (annual) |
| Year |
|
|
Municipal |
Not issued |
|
Common Exp. |
|
|
| Lot |
|
|
School |
Not issued |
|
|
|
| Building |
|
|
Infrastructure |
|
|
|
|
|
| |
|
|
Water |
|
|
Electricity |
|
|
| |
|
|
|
|
|
Oil |
|
|
| |
|
|
|
|
|
Gas |
|
|
| |
|
|
|
|
|
|
|
|
| |
|
|
|
|
|
|
|
|
| Total |
Not issued |
|
Total |
Not issued |
|
Total |
|
|
|
|
Room(s) and Additional Space(s)
| No. of Rooms |
10 |
No. of Bedrooms |
3+0 |
No. of Bathrooms and Powder Rooms |
2+1 |
| |
|
|
|
|
|
| Level |
Room |
Dimensions
(Imperial) |
Dimensions
(Metric) |
Floor Covering |
Additional Information |
| GF |
Playroom |
21 X 19.4 ft |
6.40 X 5.89 m |
Wood |
|
|
| GF |
Bathroom |
12.5 X 5.2 ft |
3.78 X 1.57 m |
Ceramic |
|
|
| 2 |
Dining room |
9.11 X 8 ft |
3.02 X 2.44 m |
Wood |
|
|
| 2 |
Living room |
11.1 X 15.4 ft |
3.38 X 4.67 m |
Wood |
Fireplace-Stove. |
|
| 2 |
Kitchen |
14.11 X 8 ft |
4.55 X 2.44 m |
Wood |
|
|
| 2 |
Powder room |
6.5 X 3 ft |
1.96 X 0.91 m |
Ceramic |
|
|
| 3 |
Bedroom |
12.3 X 9.8 ft |
3.73 X 2.95 m |
Wood |
|
|
| 3 |
Bedroom |
12.3 X 9.4 ft |
3.73 X 2.84 m |
Wood |
|
|
| 3 |
Bathroom |
12.6 X 5 ft |
3.81 X 1.52 m |
Ceramic |
|
|
| Mezzanine |
Bedroom |
9.6 X 12.6 ft |
2.90 X 3.81 m |
Wood |
|
|
|
|
| |
| Additional Space |
Dimensions
(Imperial) |
Dimensions
(Metric) |
| Balcony |
8 X 4 ft |
2.44 X 1.22 m |
|
| Patio |
10.7 X 10.6 ft |
3.23 X 3.20 m |
|
| Private rooftop deck |
9.8 X 19.4 ft |
2.95 X 5.89 m |
|
|
|
|
|
|
| Features |
|
|
|
| Sewage System |
Municipality |
Rented Equipment (monthly) |
|
| Water Supply |
Municipality |
Renovations |
|
| Foundation |
|
Pool |
|
| Roofing |
Elastomeric membrane |
Parking |
Garage (1) |
| Siding |
|
Driveway |
|
| Windows |
|
Garage |
|
| Window Type |
|
Carport |
|
| Energy/Heating |
Natural gas |
Lot |
|
| Heating System |
|
Topography |
|
| Basement |
|
Distinctive Features |
|
| Bathroom |
|
Water (access) |
|
| Washer/Dryer (installation) |
|
View |
|
| Fireplace-Stove |
Gas fireplace |
Proximity |
|
| Kitchen Cabinets |
|
Building’s Distinctive Features |
|
| Equipment/Services |
|
Energy efficiency |
Green home |
|
|
| Broker – Remarks |
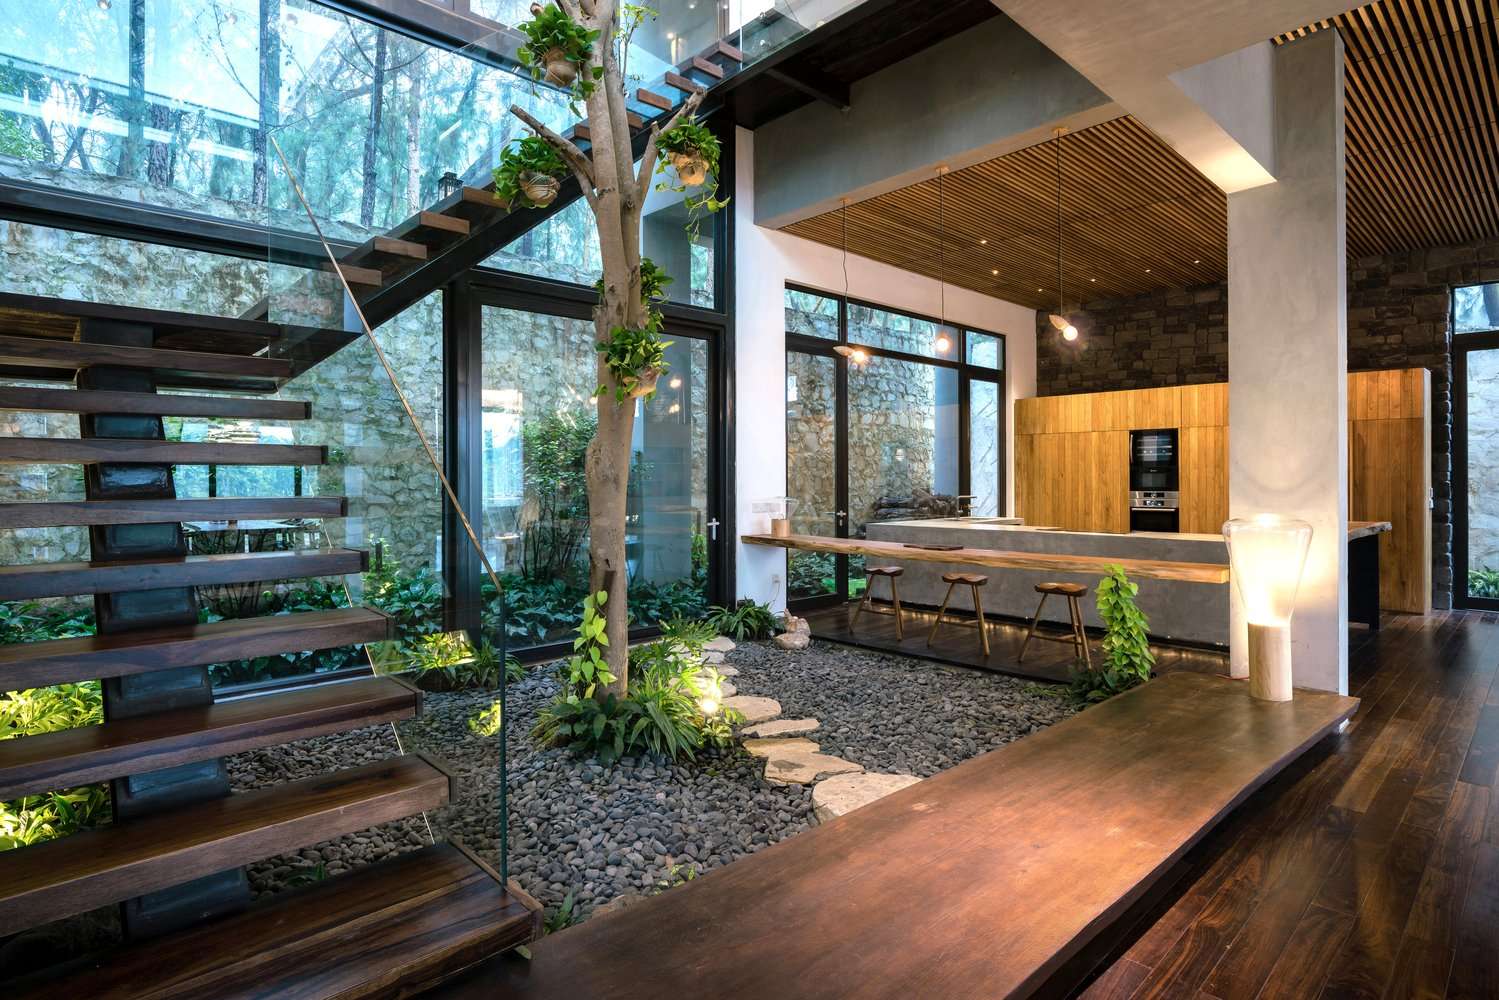
| Project: Le Cinq | Townhouses by Verterra | If you want to live in a distinctive, contemporary townhouse in an ideal, centrally located urban neighborhood… Le Cinq is for you! |
| Addendum |
THE BUILDING
. 3 floors plus mezzanine
. Architectural steel brick on ground floor
. Designed landscape
. Ecowhite TPO membrane roof
. Energy Efficiency thermo windows with Low “E” argon gas
. LEED® Gold certification (projected)
. Leed standards for thermal insulation
. Low VOC paints
. Natural cedar accents
. Natural St Marc stone
. Private roof terrace with ecological treated wood
. Radon stack
. Solar readyINTERIOR FINISH. 9′ height main floors and 8′ height in mezzanine
. Connections for washer & dryer
. Hardwood flooring
. Floor drain laundry closet
. Gaz Fireplace included
. Home automation options available
. Modern staircase and railing
. Natural gas connection for BBQ
. Premium porcelian tiles choice of colours
. Pre-wire for alarm and cad 6 wiring and cable
. Recessed LED lighting in bathrooms and kitchen
. Smoke alarms with CO2 detection
. Solid core interior doors
. Units air flushed and cleaned prior to occupancyKITCHEN
. European design faucetry
. High-quality white kitchen cabinets with integrated lighting system
. Integrated stainless steel hood with multi-speed fan settings
. Natural gas connection for stove
. Quartz countertops and porcelain backsplash
. Under mount stainless steel kitchen sinkBATHROOMS
. European style wood veneer cabinet with single-hole faucet and integratedsink
. Pharmacy with mirrored doors
. Radiant Heated tile floors (main bathroom)
. Shower glass enclosure
. Thermostatically controlled shower faucet ELECTRICITY/HEATING/AIR CONDITIONING
. Air exchange system with heat exchanger
. Central air conditioning and heating system
. Programmable thermostat
An interior garage is included for $150 / month on a long term lease next to the project. |
| Sale with legal warranty
Notice of disclosure |
|
|
|
|
|
|