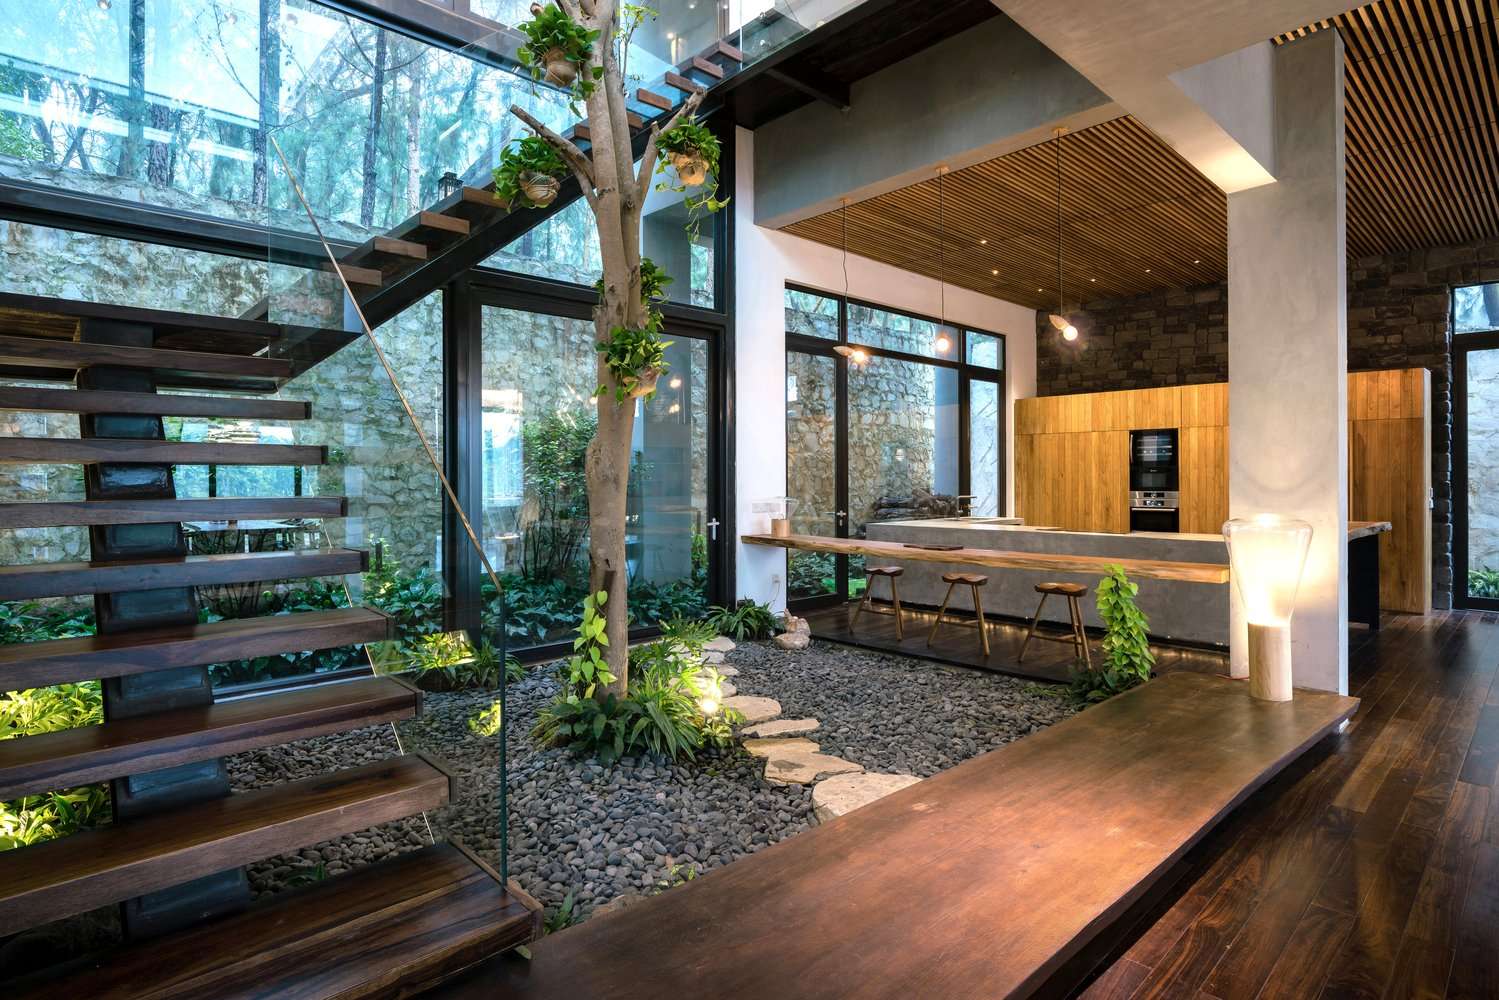
605 Av Berwick Town Mont Royal605 Av Berwick Town Mont Royal

READ MORE

DISCOVER
MONTREAL
REAL ESTATE

DISCOVER
MONTREAL REAL ESTATE

READ MORE
indoor gardenindoor garden

READ MORE

CAPTIVATING
ROOMS WITH
A VIEW

CAPTIVATING
ROOMS
WITH A VIEW

READ MORE
amazing kitchen spaceamazing kitchen space

READ MORE

AWESOME
LIVING
SPACES

AWESOME
LIVING
SPACES

READ MORE
Kitchen Design InspirationKitchen Design Inspiration

READ MORE

YOUR
DREAM
HOME AWAITS

YOUR
DREAM
HOME AWAITS

READ MORE
bringing-the-outside-inbringing-the-outside-in

READ MORE

STUNNING
MODERN
ARCHITECTURE

STUNNING
MODERN
ARCHITECTURE

READ MORE
Canadian Real Estate Market UpdateCanadian Real Estate Market Update

READ MORE

MONTREAL'S
LUXURY
REAL ESTATE

MONTREAL'S
LUXURY
REAL ESTATE

READ MORE
605 Av Berwick Mont Royal Kitchen605 Av Berwick Mont Royal Kitchen

READ MORE

LIVE
YOUR
DREAMS

LIVE
YOUR
DREAMS

READ MORE
Modern ArchitectureModern Architecture

READ MORE

PEACEFUL
NATURAL
LANDSCAPES

PEACEFUL
NATURAL
LANDSCAPES

READ MORE
Explore Montreal's NeighborhoodsExplore Montreal's Neighborhoods

READ MORE

EXPLORE
MONTREAL'S NEIGHBORHOODS

EXPLORE
MONTREAL'S
NEIGHBORHOODS

READ MORE
Sustainable CitiesSustainable Cities

READ MORE

GREEN
SUSTAINABLE
CITIES

GREEN
SUSTAINABLE
CITIES

READ MORE
Modern Home David RennetModern Home David Rennet

CONTACT ME

HAVE
QUESTIONS?

CONTACT ME

HAVE
QUESTIONS?

 Rue Bibaud Apt #2


[metaslider id=26271]


MLS #15713217 (Active)


map

         $773,210 + GST/QST
 
           Rue Bibaud, apt. 2
        Le Plateau-Mont-Royal (Montréal)
         H2J 2S4
 
RegionMontréal
NeighbourhoodLe Plateau-Mont-Royal


Property TypeTwo or more storeyYear BuiltTo be built, New
Building TypeAttachedExpected Delivery Date2017-09-01
Intergenerational Seasonal 
Building Size Repossession 
Living Area1,780 sqft / 165.37 sqmTrade possible 
Building Area Certificate of LocationNo
Lot Size File Number 
Lot Area Occupancy2017-09-01
Cadastre1445306Deed of Sale Signature2017-09-01
ZoningResidential  


Municipal AssessmentTaxes (annual)Expenses/Energy (annual)
Year  MunicipalNot issued Common Exp.  
Lot  SchoolNot issued   
Building  Infrastructure     
   Water  Electricity  
      Oil  
      Gas  
         
         
TotalNot issued TotalNot issued Total  

Room(s) and Additional Space(s)

No. of Rooms10No. of Bedrooms3+0No. of Bathrooms and Powder Rooms2+1
      
Level       RoomDimensions
(Imperial)
Dimensions
(Metric)
Floor CoveringAdditional Information
GFPlayroom21 X 19.4 ft6.40 X 5.89 mWood 
GFBathroom12.5 X 5.2 ft3.78 X 1.57 m               Ceramic 
2Dining room9.11 X 8 ft3.02 X 2.44 m               Wood 
2Living room11.1 X 15.4 ft3.38 X 4.67 m             WoodFireplace-Stove.
2Kitchen14.11 X 8 ft4.55 X 2.44 m                        Wood 
2Powder room6.5 X 3 ft1.96 X 0.91 m                 Ceramic 
3Bedroom12.3 X 9.8 ft3.73 X 2.95 m                   Wood 
3Bedroom12.3 X 9.4 ft3.73 X 2.84 m                   Wood 
3Bathroom12.6 X 5 ft3.81 X 1.52 m                      Ceramic 
MezzanineBedroom9.6 X 12.6 ft2.90 X 3.81 m  Wood 
 
Additional SpaceDimensions
(Imperial)
Dimensions
(Metric)
Balcony8 X 4 ft2.44 X 1.22 m
Patio   10.7 X 10.6 ft3.23 X 3.20 m
Private rooftop deck  9.8 X 19.4 ft2.95 X 5.89 m

Features   
Sewage SystemMunicipalityRented Equipment (monthly) 
Water SupplyMunicipalityRenovations 
Foundation Pool 
RoofingElastomeric membraneParkingGarage (1)
Siding Driveway 
Windows Garage 
Window Type Carport 
Energy/HeatingNatural gasLot 
Heating System Topography 
Basement Distinctive Features 
Bathroom Water (access) 
Washer/Dryer (installation) View 
Fireplace-StoveGas fireplaceProximity 
Kitchen Cabinets Building’s Distinctive Features 
Equipment/Services Energy efficiencyGreen home

Broker – Remarks
Project: Le Cinq | Townhouses by Verterra | If you want to live in a distinctive, contemporary townhouse in an ideal, centrally located urban neighborhood… Le Cinq is for you!
Addendum
THE BUILDING
. 3 floors plus mezzanine
. Architectural steel brick on ground floor
. Designed landscape
. Ecowhite TPO membrane roof
. Energy Efficiency thermo windows with Low “E” argon gas
. LEED® Gold certification (projected)
. Leed standards for thermal insulation
. Low VOC paints
. Natural cedar accents
. Natural St Marc stone
. Private roof terrace with ecological treated wood
. Radon stack
. Solar ready
INTERIOR FINISH. 9′ height main floors and 8′ height in mezzanine
. Connections for washer & dryer
. Hardwood flooring
. Floor drain laundry closet
. Gaz Fireplace included
. Home automation options available
. Modern staircase and railing
. Natural gas connection for BBQ
. Premium porcelian tiles choice of colours
. Pre-wire for alarm and cad 6 wiring and cable
. Recessed LED lighting in bathrooms and kitchen
. Smoke alarms with CO2 detection
. Solid core interior doors
. Units air flushed and cleaned prior to occupancyKITCHEN
. European design faucetry
. High-quality white kitchen cabinets with integrated lighting system
. Integrated stainless steel hood with multi-speed fan settings
. Natural gas connection for stove
. Quartz countertops and porcelain backsplash
. Under mount stainless steel kitchen sinkBATHROOMS
. European style wood veneer cabinet with single-hole faucet and integratedsink
. Pharmacy with mirrored doors
. Radiant Heated tile floors (main bathroom)
. Shower glass enclosure
. Thermostatically controlled shower faucet ELECTRICITY/HEATING/AIR CONDITIONING
. Air exchange system with heat exchanger
. Central air conditioning and heating system
. Programmable thermostat

An interior garage is included for $150 / month on a long term lease next to the project.

Sale with legal warranty

Notice of disclosure